
terraced house roof replacement cost
Roof York • Roof Replacement

Terraced House Roof Replacement Cost

2026 cost guide • Slate and tile reroofing • Scaffolding, insulation, leadwork and Building Regulations explained

What does a terraced house roof replacement cost in 2026? For a typical property, the final price depends on roof size, slate or tile choice, scaffolding, chimney and leadwork details, insulation requirements and the condition of the underlying roof structure. This Roof York guide explains realistic budgeting ranges, what a reroof quotation should include and where additional costs commonly arise.

Request a Terraced House Roof Quote Roof Replacement York


✓ 2026 Cost Guide

✓ Slate & Tile Options

✓ Regulations Explained

✓ York Cost Factors


Terraced House Roof Replacement Cost 2026

How Much Does It Cost to Replace a Terraced House Roof?

As a broad 2026 budgeting guide, many complete terraced house reroofing projects may fall within approximately £7,500 to £15,000+, depending on the roof covering, access and specification.

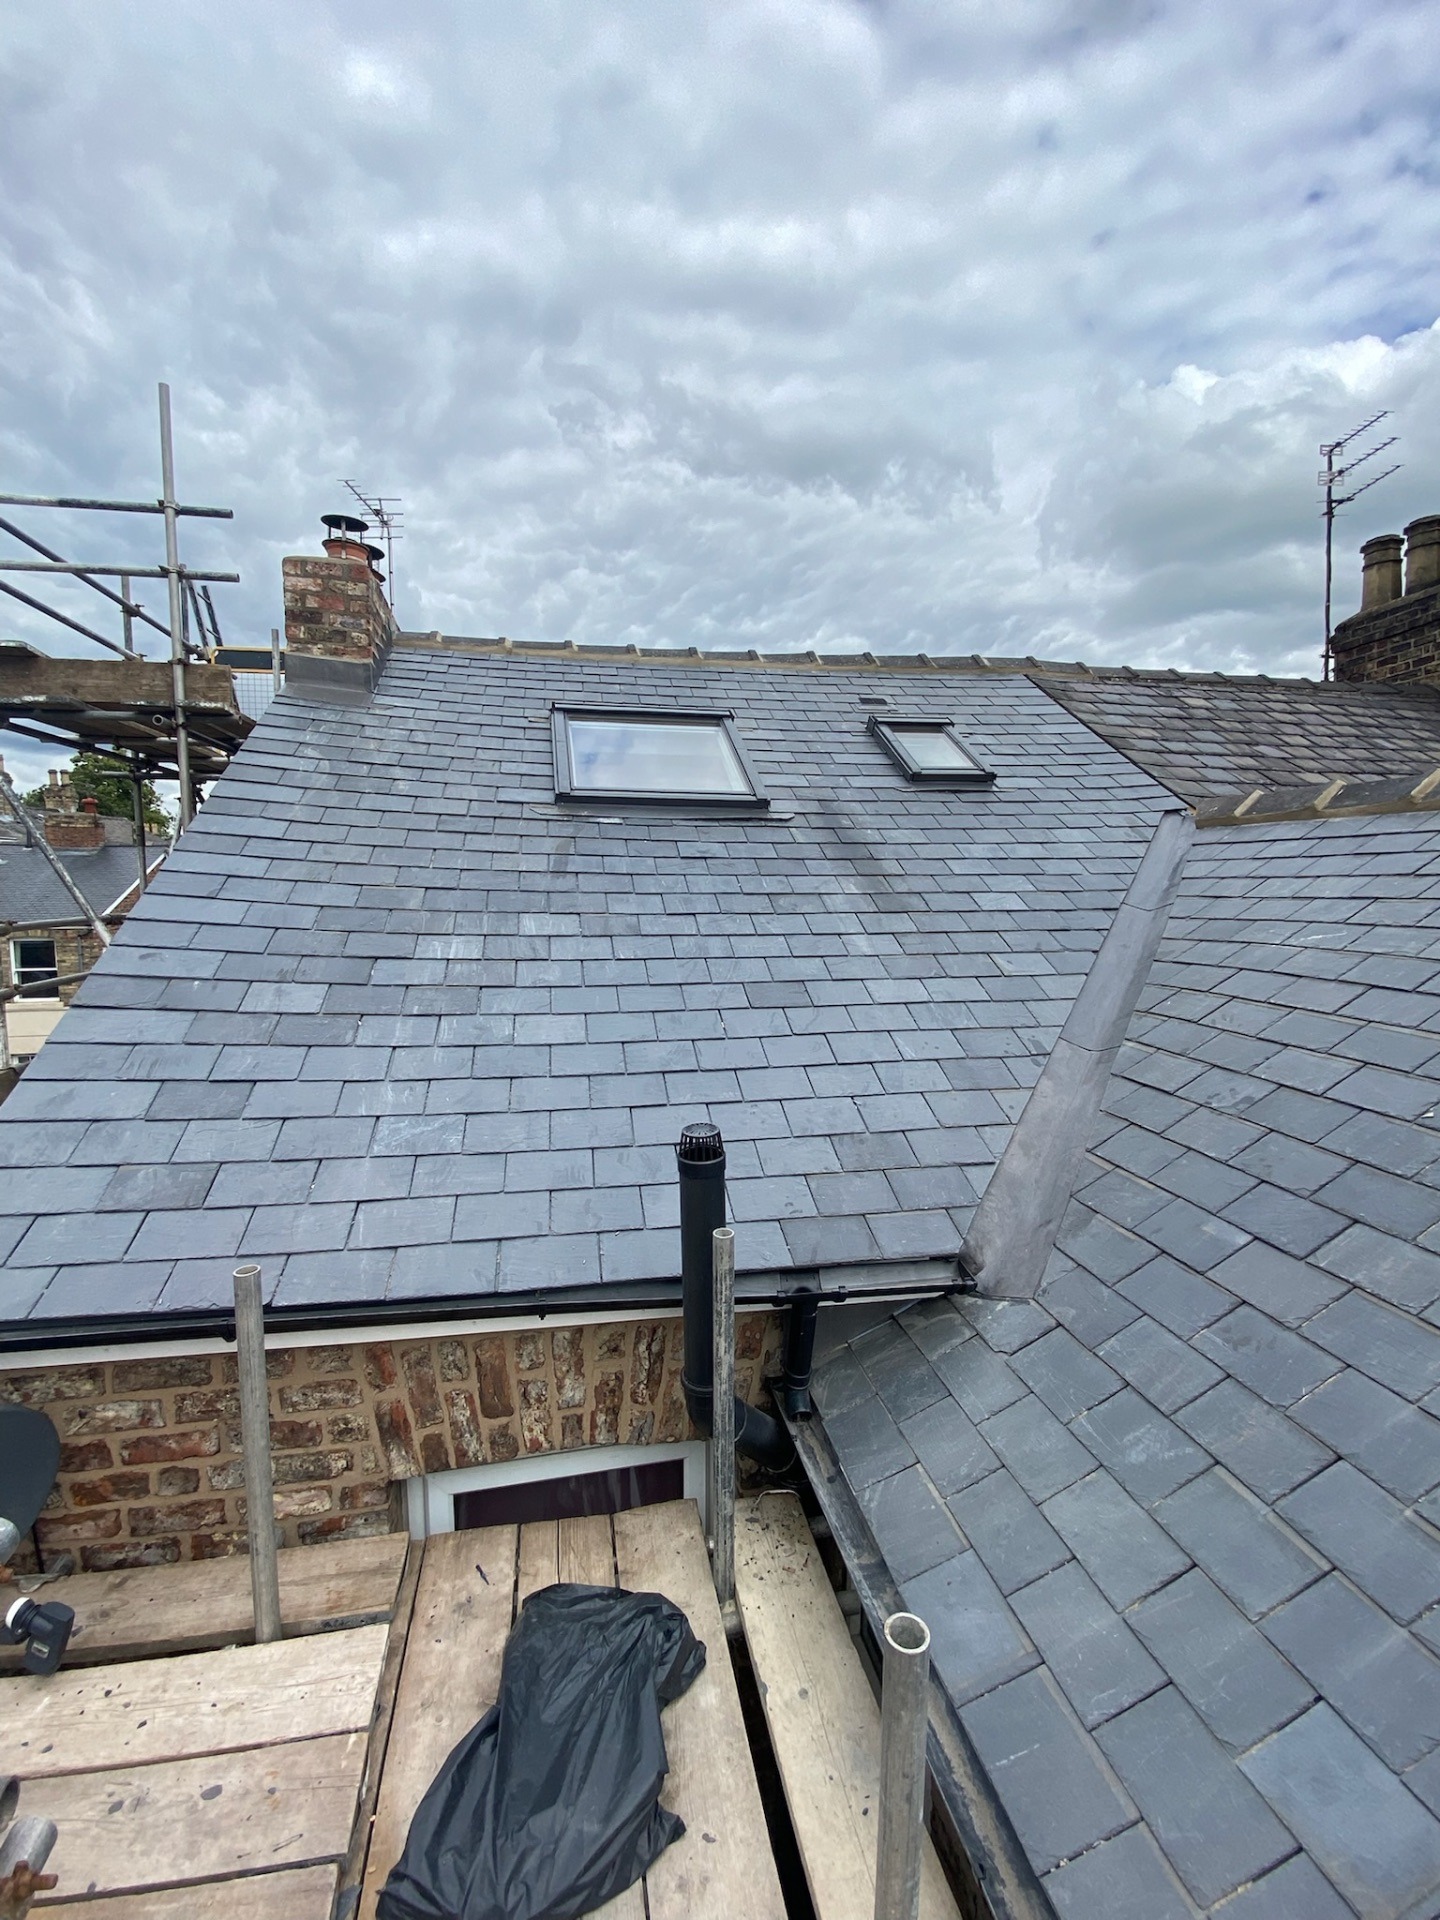
A straightforward mid-terrace with simple access and concrete or clay tiles may fall towards the lower end. A Victorian terrace with natural slate, several chimney details, difficult scaffolding, extensive leadwork and thermal upgrades can cost materially more.

The important point is that a terraced house roof replacement cost cannot reliably be calculated from floor area alone. The roof itself, its geometry, access and existing condition determine the actual scope.

Quick Answer

For initial budgeting, allow approximately £7,500–£15,000+ for many conventional terraced house reroofs. A property-specific quotation should then replace this allowance before financial decisions are made.

Get a Terraced House Roof Quote


terraced house roof replacement cost

Natural Slate

Traditional natural slate for Victorian, Edwardian and character terraced houses.

Roof Replacement York

Clay & Concrete Tiles

Practical tile options for later terraces and more modern housing.

Roof York Services

Chimneys & Leadwork

Flashings, back gutters and chimney details can materially affect the reroofing cost.


2026 Roofing Costs

Terraced House Roof Replacement Cost – 2026 Price Guide

The following figures are indicative budgeting ranges rather than fixed quotations. Your final terraced house roof replacement cost will depend on dimensions, access, roof covering, structural condition, insulation requirements and detailing.

Terraced House Roofing Work Indicative 2026 Cost Typical Cost Factors
Concrete / clay tile reroof £7,500 – £11,500+ Roof size, tile choice, access and chimney details
Natural slate reroof £9,000 – £15,000+ Slate source, size, roof pitch and detailing
Reuse suitable existing slate Project dependent Salvage rate and matching replacement material
Front and rear scaffolding £1,000 – £2,000+ Height, pavement access, rear extensions and chimney access
Local timber repairs £500 – £3,500+ Rafters, wall plates, decking and concealed deterioration
Chimney and leadwork repairs £750 – £2,500+ Flashings, back gutters, masonry and pointing
Fascias / rainwater goods £500 – £1,500+ Material choice and extent of replacement

Important: these figures are indicative and may exclude VAT unless expressly stated otherwise. Conservation requirements, difficult access, pavement licences, temporary protection, extensive timber repairs, complex chimneys or highly specified natural slate can increase the final terraced house roof replacement cost.


What’s Included?

What Should a Terraced House Roof Replacement Cost Include?

When comparing a terraced house roof replacement cost, make sure each contractor is actually pricing substantially the same scope.

A complete reroof quotation may include:

  • Scaffolding and safe roof access
  • Removal of existing tiles or slates
  • Removal of redundant battens and underlay
  • Inspection of accessible roof timbers
  • Specified local timber repairs
  • New roofing underlay
  • New graded roofing battens
  • New or suitable salvaged roof coverings
  • Mechanical fixing to the required specification
  • Ridge and verge details
  • Chimney flashings and leadwork
  • Ventilation where required
  • Thermal upgrades where applicable
  • Waste removal
  • Relevant Building Regulations arrangements

A cheaper quotation can represent excellent value, but check that the difference is not simply the omission of items included in another contractor’s price.

Cost Drivers

What Makes a Terraced House Roof Replacement More Expensive?

Terraced roofs can appear simple from street level, but several property-specific issues can materially change the final price.

  • Multiple chimney stacks: increased leadwork, masonry work and access.
  • Rear extensions: scaffold bridging or more complicated rear access.
  • Narrow streets: loading restrictions or pavement arrangements.
  • Natural slate: generally higher material and labour costs.
  • Complex geometry: valleys, dormers, hips and abutments.
  • Timber deterioration: concealed repairs discovered after stripping.
  • Thermal upgrades: insulation can alter the reroof specification.
  • Conservation constraints: material choice and detailing can be restricted.
  • Neighbouring roofs: interfaces with adjoining properties need careful detailing.

For smaller repairs rather than renewal, see Roof Repair Costs York.


Period Property

Victorian Terraced House Roof Replacement Cost

A Victorian terraced house roof replacement cost can sit towards the higher end of typical ranges because these properties commonly incorporate natural slate, chimney stacks, lead weatherings and older structural timbers.

Common considerations include:

  • Natural or reclaimed slate
  • Traditional ridge details
  • Front and rear chimney stacks
  • Lead step flashings
  • Lead back gutters
  • Older rafters and wall plates
  • Restricted rear access
  • Adjoining roof junctions
  • Conservation-area considerations where relevant

Where existing natural slate is of suitable quality, some may potentially be salvaged for reuse. The realistic salvage percentage generally becomes clearer once the roof has been carefully stripped.

Property Type

How the Type of Terraced House Affects Cost

Often steeply pitched and traditionally slated, with chimney stacks and significant leadwork. Existing timber condition, slate choice and material matching can materially influence cost.

Often somewhat wider or more elaborate than earlier terraces and may incorporate slate, clay tiles, larger spans and more complex roof details.

Tiled coverings are common. Roof form may be relatively straightforward, although underlay, battens, insulation and structural condition still require assessment.

Concrete tiles and manufactured roofing products are common. Simpler geometry can reduce labour, but ventilation, insulation, fixings and junction details remain important.


Slate Roofs

New Natural Slate or Reclaimed Slate?

The covering selected can materially change the terraced house roof replacement cost.

Reusing Existing Slate

Where existing natural slate remains sound, a proportion may potentially be reused. This can retain some of the roof’s character and reduce the amount of new material required.

However, salvage should not be assumed. Slates can be cracked, thin, weathered or damaged around existing nail holes.

New Natural Slate

New natural slate provides known provenance, consistent sizing and potentially very long service life when correctly specified and installed. It is normally more expensive than many concrete tile systems but can be particularly appropriate to period terraced properties.

Tiled Roofs

Clay and Concrete Tile Roof Replacement

Later terraced houses are frequently covered with clay or concrete roof tiles.

Changing the roof covering is not merely an aesthetic decision. Weight, roof pitch, exposure and fixing requirements all need consideration.

A tile reroof specification should consider:

  • Roof pitch
  • Site exposure
  • Tile manufacturer’s fixing requirements
  • Underlay
  • Batten specification
  • Ventilation
  • Roof structure
  • Junction details

For localised defects where renewal may not yet be necessary, see Tile and Slate Roof Repairs York.


Building Regulations & Roofing Standards

Does a Terraced House Roof Replacement Need Building Regulations Approval?

Building Regulations can become relevant when substantial roof refurbishment is undertaken. This matters because insulation, ventilation and the compliance route can influence both the roof specification and the final terraced house roof replacement cost.

The current Approved Document L provides statutory guidance supporting Part L of the Building Regulations for projects subject to the 2026 standards. Earlier editions can continue to apply to work falling within the relevant transitional arrangements.

For existing buildings, the extent of renovation to a thermal element is relevant when assessing whether thermal performance needs to be improved. Complete reroofing should therefore consider insulation and energy performance rather than treating the work simply as replacement of the external covering.

NFRC’s homeowner guidance also explains that its roofing-specific Competent Person Scheme can be used by appropriately registered contractors for qualifying roof refurbishment work where more than 50% of the roof area is being replaced.

The appropriate route should be established for the particular project rather than assumed from a generic online guide.

A Reroof Specification May Need to Consider

  • Thermal performance
  • Roof ventilation
  • Slating or tiling specification
  • Wind-loading and fixing requirements
  • Underlay
  • Battens
  • Lead weatherings
  • Fire performance where relevant
  • Rainwater disposal
  • Structural implications of material changes


Roof Specification

Standards and Good Practice for a Terraced House Reroof

A roof replacement is more than removing one covering and laying another.

The new roof should be specified with regard to its covering, roof pitch, site exposure, fixing requirements, underlay, battens, ventilation, thermal performance and associated weathering details.

For pitched roofs, slates and tiles should be fixed to an appropriate specification rather than simply copying historic fixing arrangements found during stripping.

For additional technical information, see the Roofing Regulations and British Standards resource.

Leadwork

Chimneys, Flashings and Roof Junctions

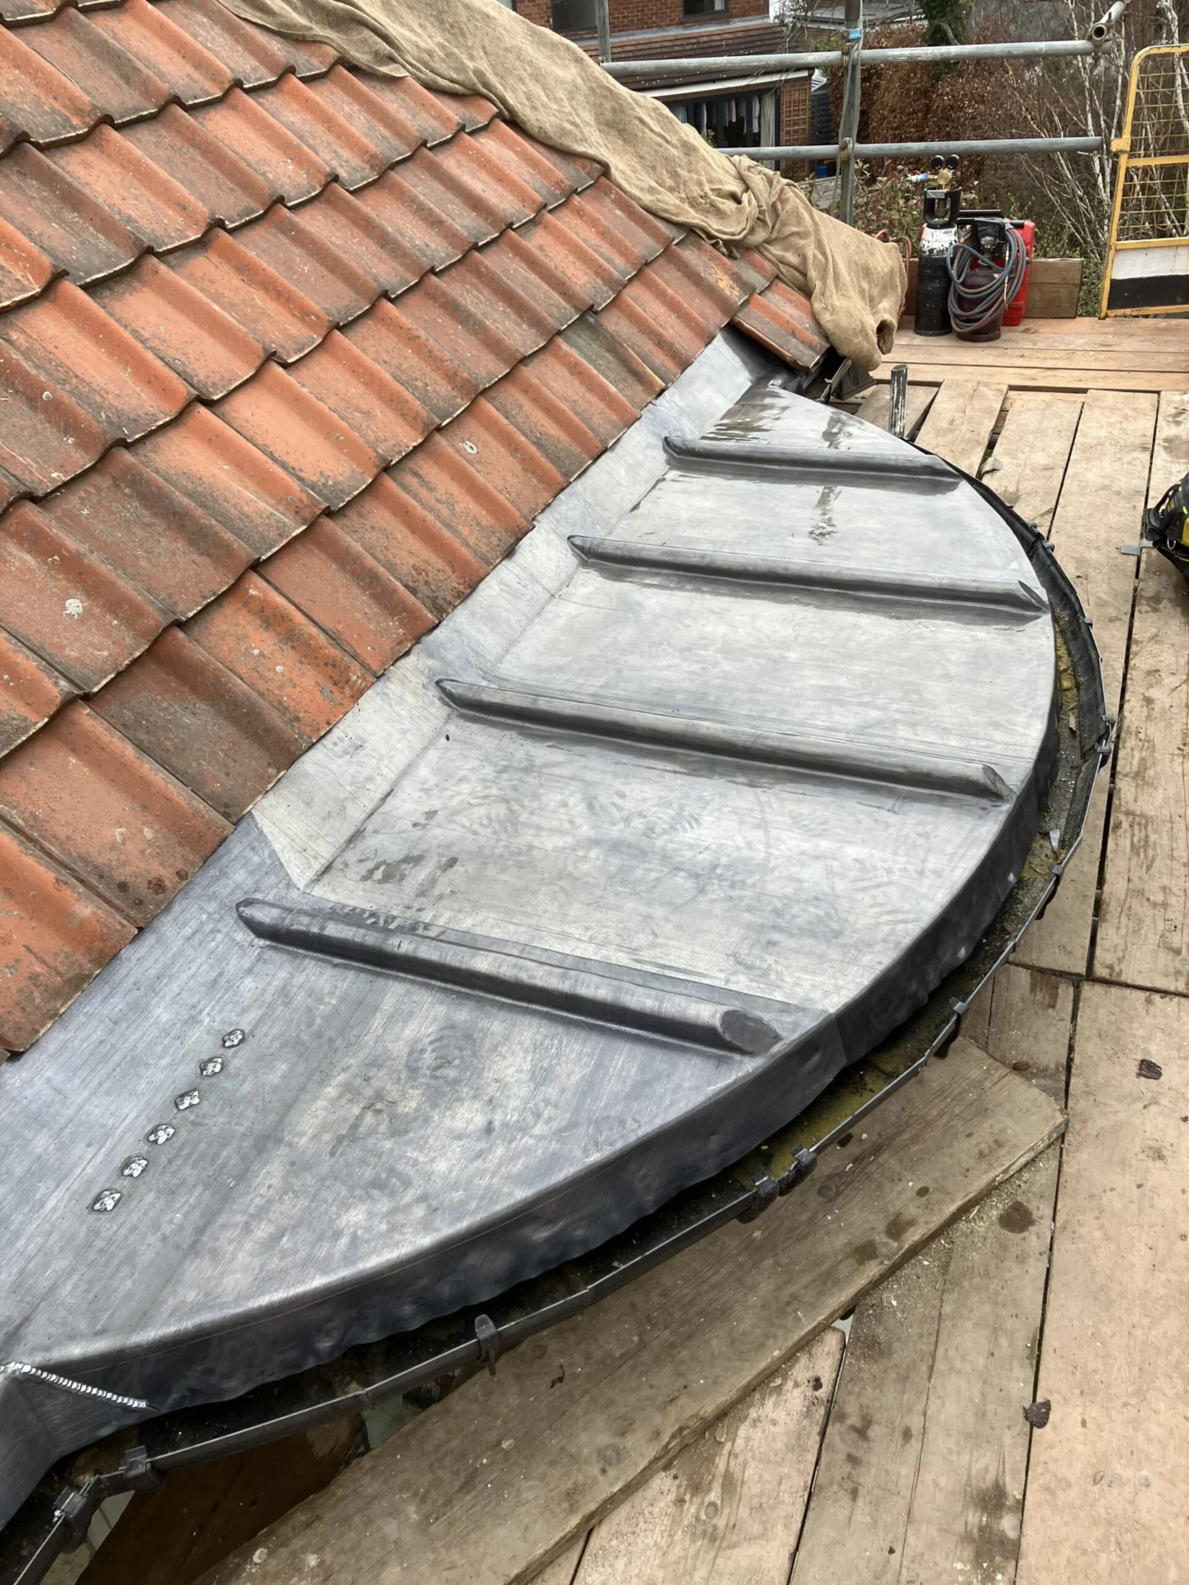
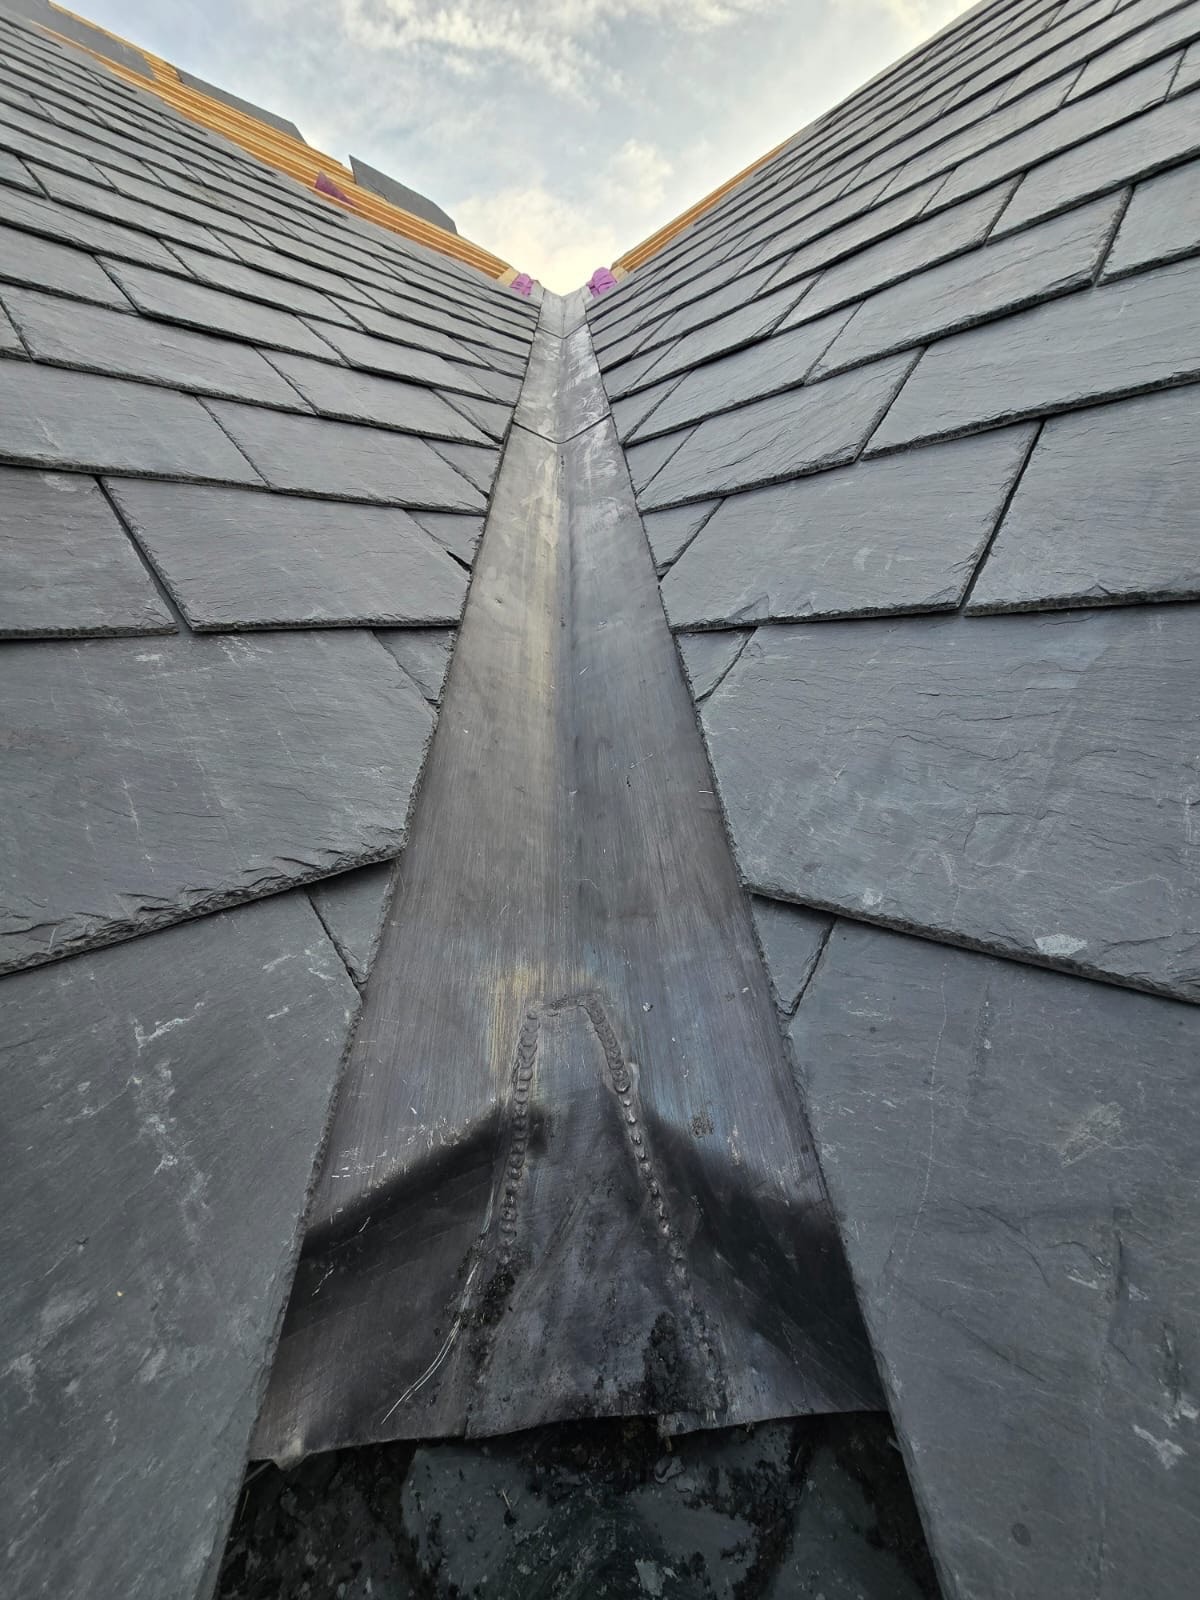
Traditional terraced roofs commonly incorporate chimney stacks, step flashings, apron flashings and back gutters.

These details are important because lead sheet needs to accommodate thermal movement while remaining correctly supported, fixed and weathered.

Poor or extensive chimney detailing can significantly increase labour and therefore the overall terraced house roof replacement cost.

Read our Leadwork and Flashing Repairs York guide or the more detailed BS 6915 leadwork guidance.


Neighbouring Properties

Can You Replace Just One Roof in a Terrace?

Yes. A terraced property does not normally require every adjoining homeowner to replace their roof simultaneously.

However, the junction between new and existing roofs requires careful consideration. Roof covering, battens, underlay, ridge details, gutters, flashings and differences in finished roof level can all need to be resolved at the boundary.

Where structural work affects a shared or party structure, additional legal or professional advice may sometimes be appropriate depending on the proposed works.

This is one reason a terraced house reroof should be specified around the actual building rather than treated as a standard package.

Programme

How Long Does a Terraced House Roof Replacement Take?

A straightforward terraced house reroof may commonly take approximately one to two working weeks once scaffolding is erected and the required materials are available.

Programme can increase where there are:

  • Multiple chimney stacks
  • Extensive leadwork
  • Structural timber repairs
  • Complex rear extensions
  • Restricted access
  • Adverse weather
  • Conservation requirements
  • Specialist or reclaimed materials

The quotation should ideally distinguish between the expected roofing programme and separate scaffolding erection or dismantling dates.


Repair or Reroof?

Does Your Terraced House Actually Need a New Roof?

A leaking terraced roof does not automatically require complete replacement.

Localised failures involving slipped slate, isolated tile damage, chimney flashing or individual roof junctions can sometimes be repaired while the wider roof remains serviceable.

Complete replacement becomes more appropriate where deterioration is widespread, fixing systems are failing, repeated repairs have become uneconomic or the existing covering has reached the end of its useful service life.

Before committing to the full terraced house roof replacement cost, establish whether complete renewal is genuinely required.

Request a Terraced House Roof Quote
Getting a Price

Getting an Accurate Terraced House Roof Replacement Quote

Online guides are useful for budgeting. A meaningful quotation needs the actual property to be considered.

We consider:

  • Roof dimensions
  • Existing covering
  • Roof pitch
  • Chimneys and leadwork
  • Access and scaffolding
  • Visible structural condition
  • Insulation and ventilation
  • Neighbouring roof interfaces
  • Material specification
  • Waste and logistics

This enables the terraced house roof replacement cost to be based on a defined scope rather than a generic allowance.


Frequently Asked Questions

Terraced House Roof Replacement Cost FAQs

As a broad 2026 budgeting guide, many typical terraced house roof replacement projects may cost approximately £7,500 to £15,000 or more. The final price depends on roof size, roof covering, scaffolding, chimneys, leadwork, insulation, timber condition and access.

A Victorian terraced house roof replacement cost can sit towards the upper end of normal ranges because Victorian roofs commonly incorporate natural slate, chimney stacks, traditional leadwork and older roof timbers.

Potentially. Existing natural slate may sometimes be salvaged where it remains sound. The actual percentage suitable for reuse generally becomes clearer after the roof is stripped and individual slates can be inspected.

That depends on the contractor’s quotation. Roof York identifies access requirements within the proposed project scope so it is clear whether scaffolding is included in the contract price.

Natural slate is commonly more expensive than many concrete tile systems because of material selection and installation requirements, although its appearance and potential longevity can make it particularly suitable for period terraced houses.

Substantial reroofing can engage Building Regulations requirements, particularly in relation to thermal performance. The appropriate compliance route depends on the nature, extent and timing of the work and should be established before the project begins.

Yes. Individual properties within a terrace can normally be reroofed separately, but the junction between new and adjoining roofing needs to be correctly designed and weathered.

A straightforward terraced house reroof may often take approximately one to two working weeks once access has been erected, although weather, chimney works, leadwork, structural repairs and complex detailing can extend the programme.

Common factors include difficult scaffolding, multiple chimneys, extensive leadwork, timber repairs, natural slate, thermal upgrades, complex roof geometry, conservation requirements and restricted access.

That depends on the extent of deterioration. Isolated defects can often be repaired, while widespread fixing failure, material deterioration or repeated unsuccessful repairs may eventually make complete replacement the more proportionate long-term option.


Terraced House Roof Replacement Cost – York & North Yorkshire

Planning a terraced house reroof? Roof York provides detailed quotations for slate and tile roof replacement, including access, leadwork, insulation and associated roofing work.